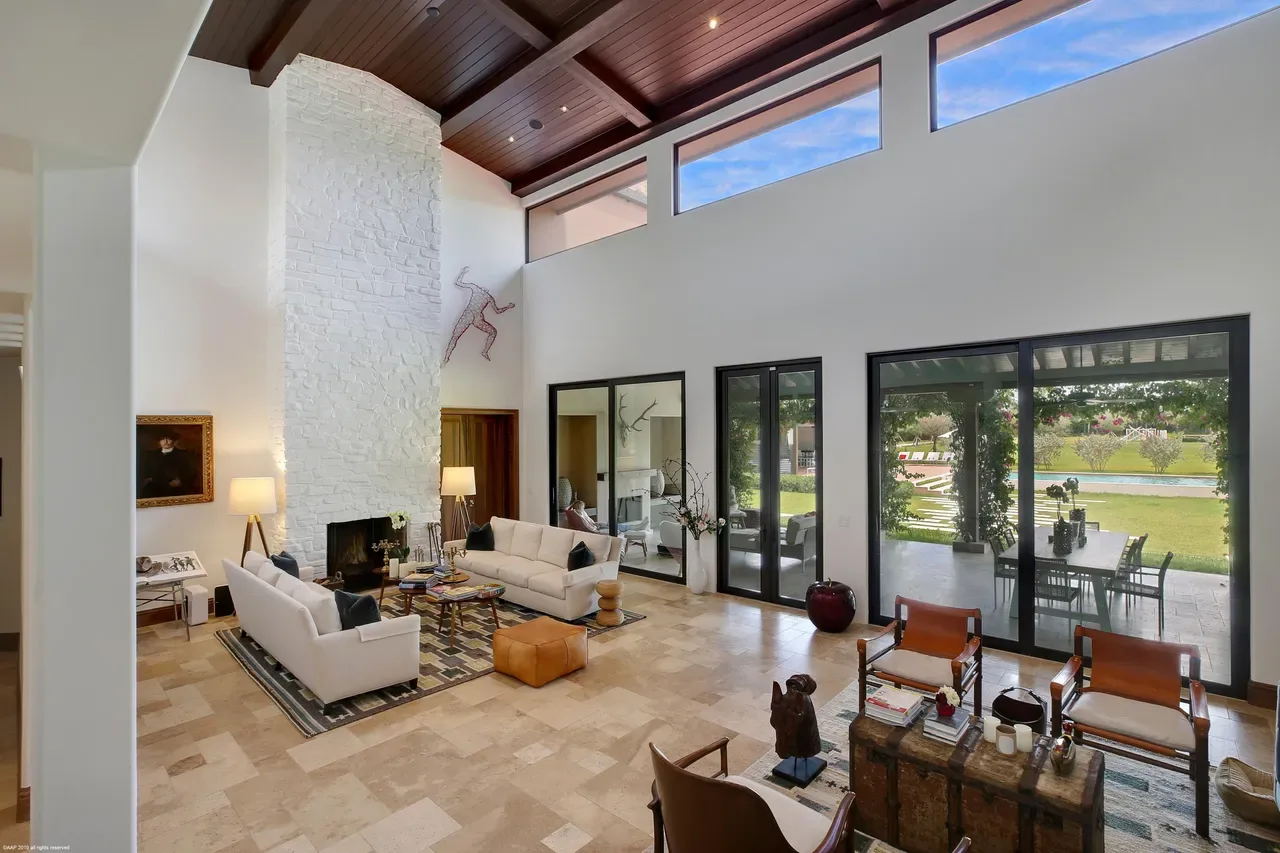
The Equestrian Estate — Wellington, Florida · USA
A gated estate on the Florida flatlands, planned so that the residence, the guest pavilion, the stable block and the paddocks read as one composition rather than a house with outbuildings added later. The brief was straightforward and difficult: a working equestrian property that still feels like a private home in January, when the season fills the town.
Great room opened to the lawn along its full length with structural glazing, anchored by a single stone chimney.
Exposed dark timber ceiling used to hold the double-height volume at a domestic scale.
Pergola terrace sized for a table of sixteen — the way the property is actually used.
Stable block detailed as architecture: vaulted timber aisle, brick herringbone floor, matched joinery.
The Grunewald Villa — Berlin · Germany
A turn-of-the-century villa in Berlin’s south-west, restored rather than renovated. Decades of alterations had flattened the original silhouette; the work reinstated the roofline, the rounded corner tower with its balustraded roof terrace, the shuttered casements and the deep garden terrace.
Original roofline and corner tower reinstated, including the balustraded roof terrace and dormers.
Services, insulation and glazing brought to contemporary standard without altering the principal rooms.
Timber shutters and casement detailing matched to surviving originals rather than replaced wholesale.
Mature hedged garden retained exactly as found — the frame the house was designed for.
The Alpine Chalet — Swiss Alps · Switzerland
A private chalet currently on site. The construction sequence has been photographed throughout, partly as a record and partly because the interest of this project is the making of it: a screed shell with exposed beams, then hand-laid wide-plank oak, then reclaimed timber linings with concealed light coves, then joinery.
Wide-plank oak flooring hand-laid over the screed slab, board by board.
Kitchen island and cabinetry built by a joiner in the valley and fitted on site, not delivered as modules.
Reclaimed timber wall linings with a concealed cove light washing the grain from below.
Library wall and built-in storage detailed to the room rather than bought to fit.
The Spanish Project — Spain
The newest development on the books and the first outside the established Berlin–Wellington–Zurich triangle. The project is in build now, and this entry will grow as it does: photography from site, the specification decisions worth explaining, and the reasons the location was chosen.
Bought and built on the principal’s own balance sheet, as with every other project here.
Specification and detailing decided room by room rather than delegated to a contractor package.
Local trades engaged directly, in keeping with the approach taken in the Alps.
Intended as a long hold — the property is being built to be lived in, not turned.